Menu
Close
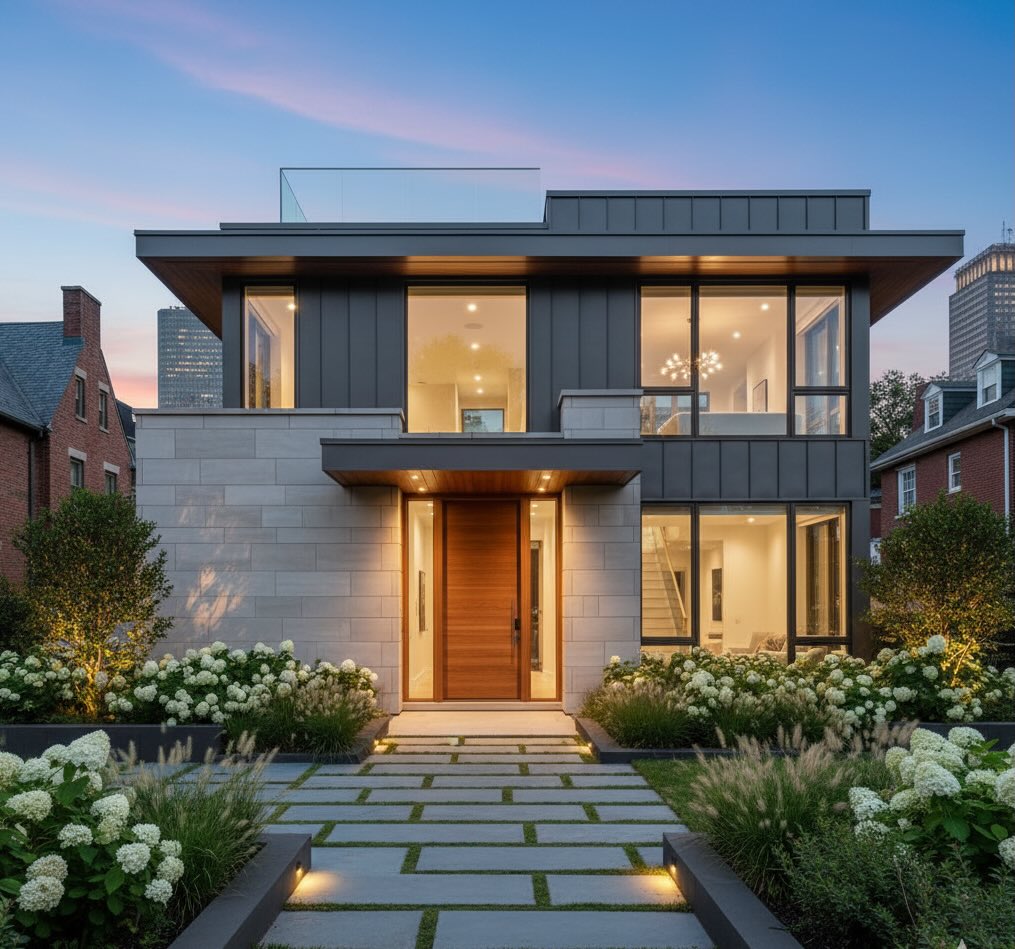
Brookline’s unique charm comes from its historic architecture and strict preservation rules. Building or renovating a luxury home in this historic town requires not just construction skills - it requires working closely with local zoning boards and historic commissions. As an experienced Boston custom home builder, we can handle every detail, including design approvals and coordination through to the construction of your dream home.
Learn more
In Brookline, the Floor Area Ratio (FAR) determines the total square footage allowed for a building on a property. Before finishing your building plans, we need to determine which FAR rules apply to your estate. This helps ensure your new building or addition complies with all of Brookline’s zoning laws and avoids problems before submitting plans for approval.
Building in the heart of Brookline calls for a thoughtful touch. Whether it’s a zero-lot-line project, or a renovation, we manage street permits and deliveries of construction materials in-line with local requirements to keep your future neighbors happy.
If you want to build on Brookline’s hills, such as Aspinwall or Corey Hill, you might find the ground is rocky or encounter steep slopes. Especially patches with high a share of granite can be tricky to deal with. We identify these issues upfront and develop a plan that works for the land. That keeps your project on track and avoids unexpected costs.
Brookline’s rich architectural history is protected by strong local rules. Renovating a 19th-century Victorian or a Pill Hill Colonial for modern living means upgrading the structure inside, but always keeping the classic look outside.

Changing even a quarter of a wall can set off an 18-month waiting period under Article 5.3 of Brookline’s General By-Laws. We’ll handle all the paperwork and represent you at the Preservation Commission, so you can get your Certificate of Appropriateness as quickly as possible.
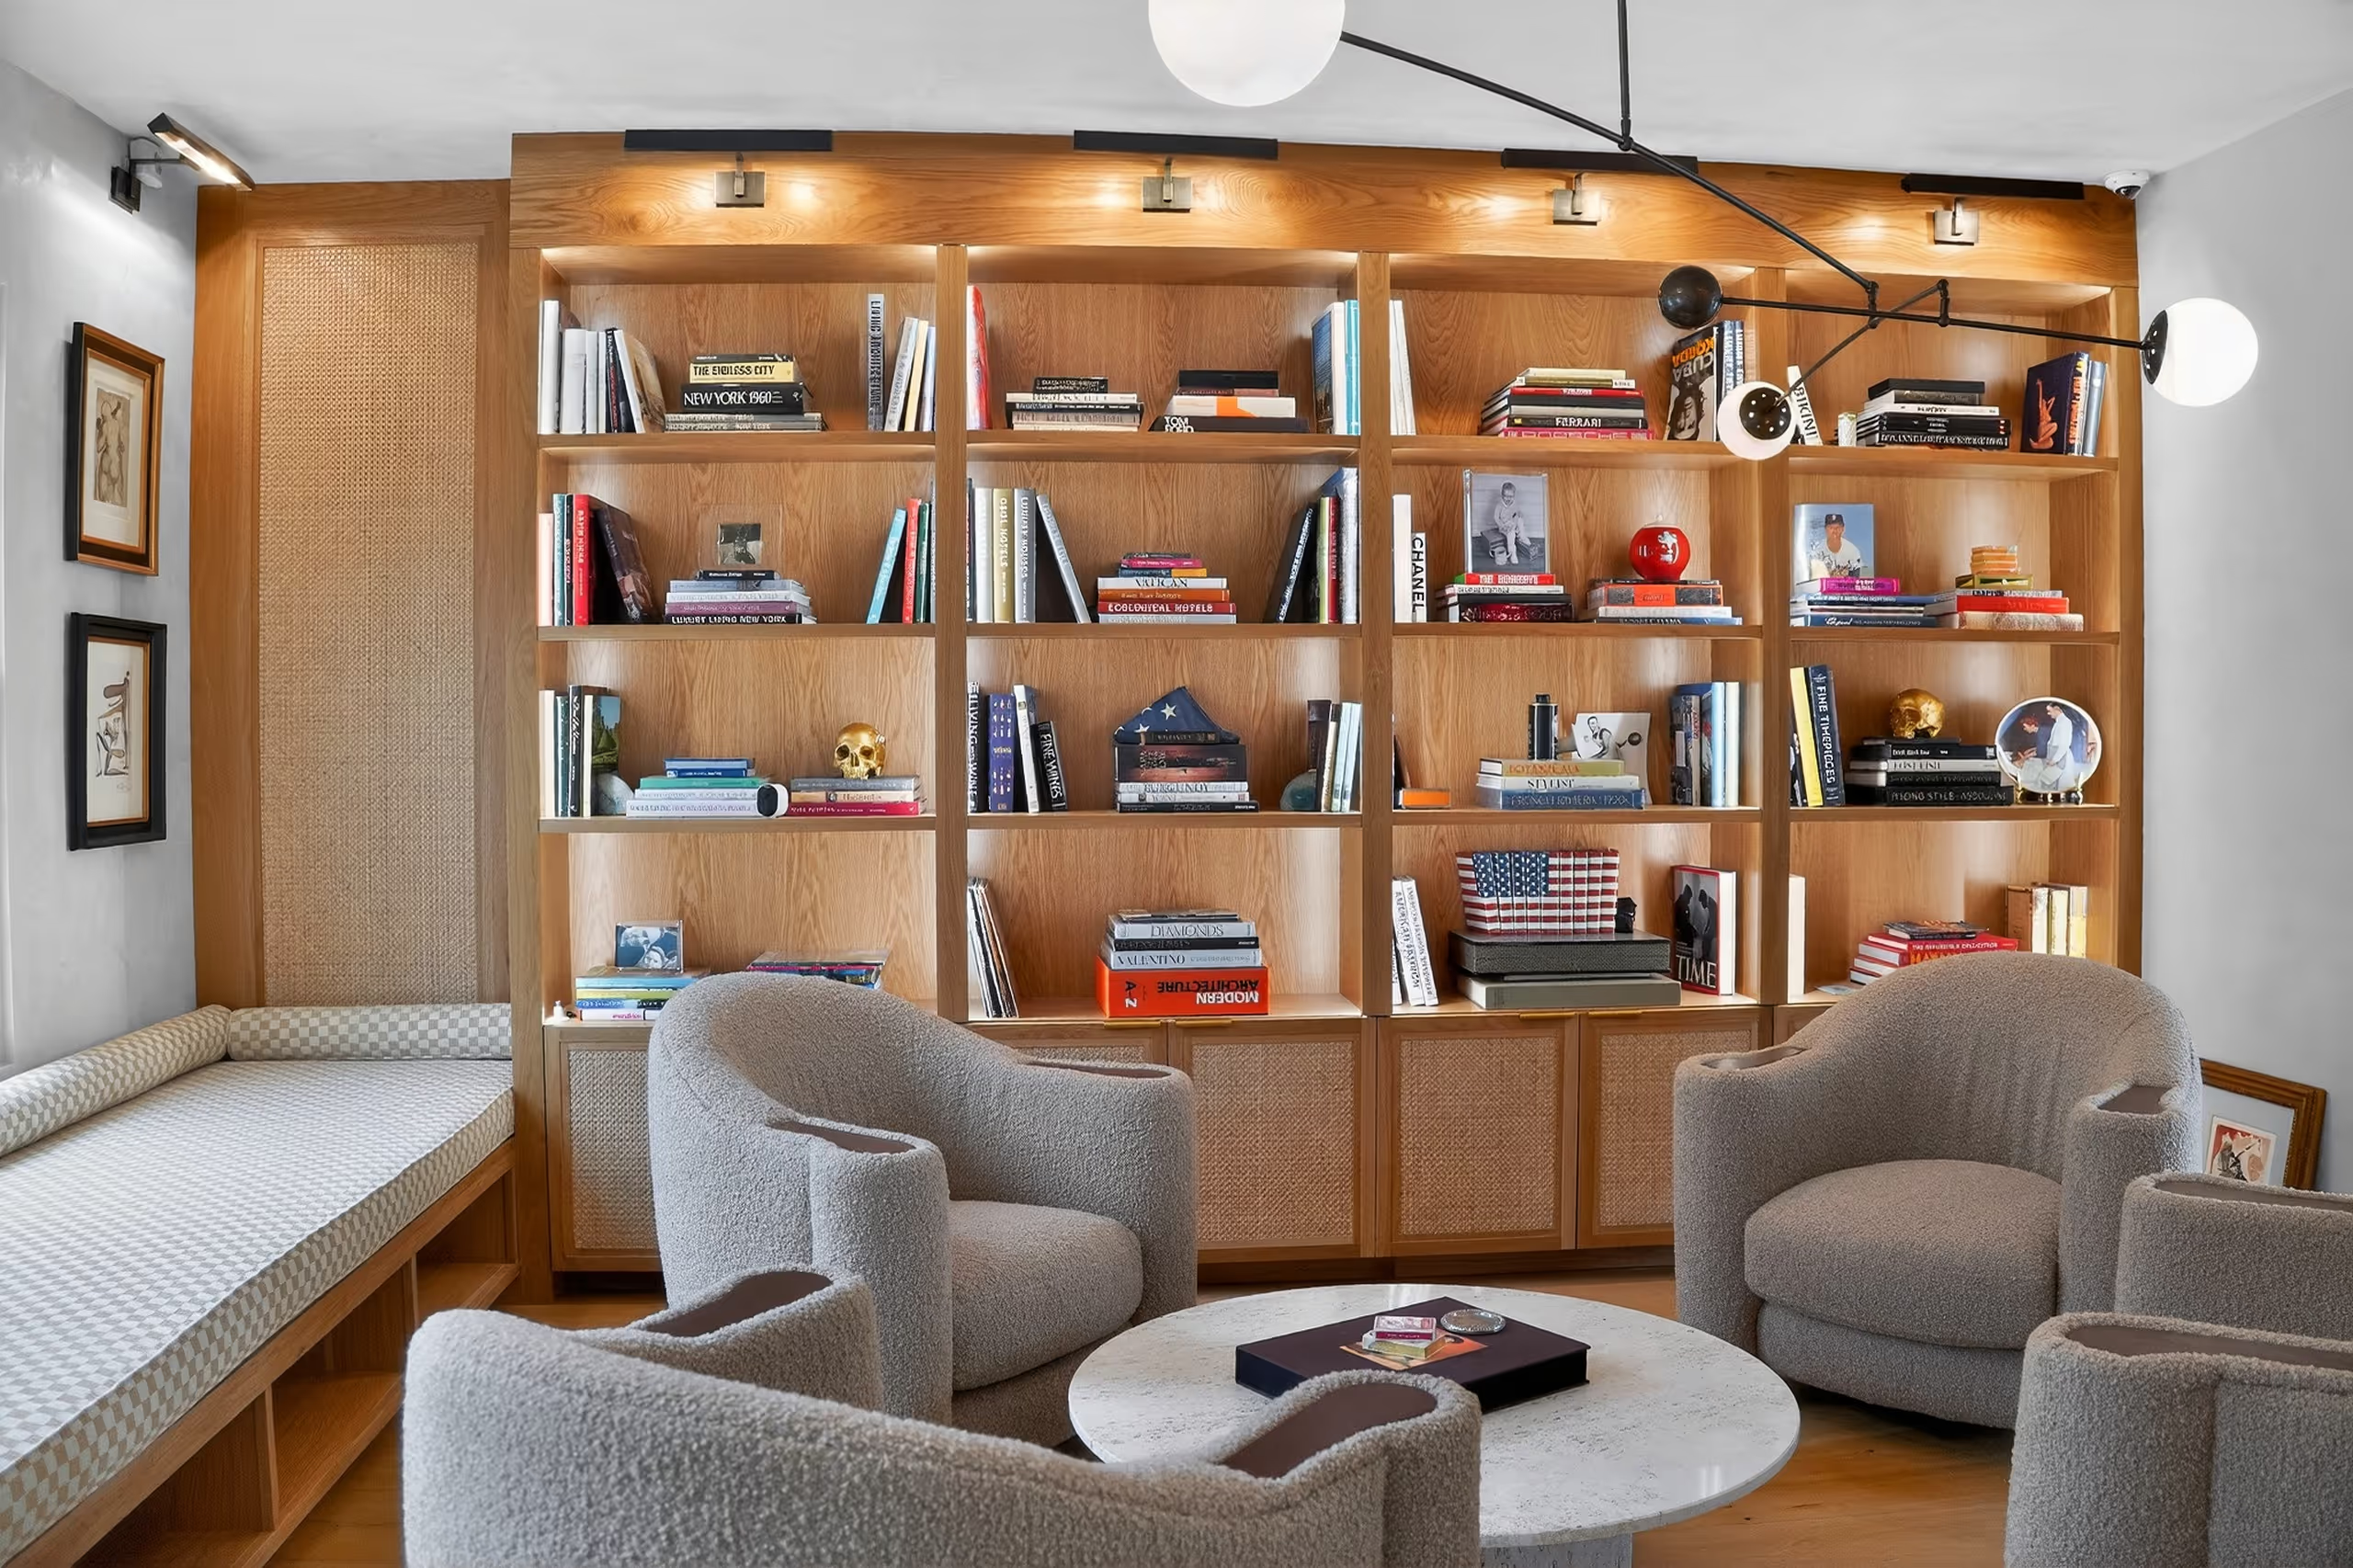
We can help you create a more modern, open space layout without sacrificing the historic feel of your property. We take down old dividing walls and install steel beams hidden in the ceiling so you get the space without having the structure interfere with it.
In cases where building outward isn’t allowed, we can go up instead. We strengthen old puddingstone foundations and lower the basement floor to give you more headroom and a brighter, more inviting space with natural lighting.
The Preservation Commission checks every change you make outside your home. We are experts at restoring details to match the original, such as making new mahogany trim or repairing old brickwork, so your project stays on the right side of the rules.



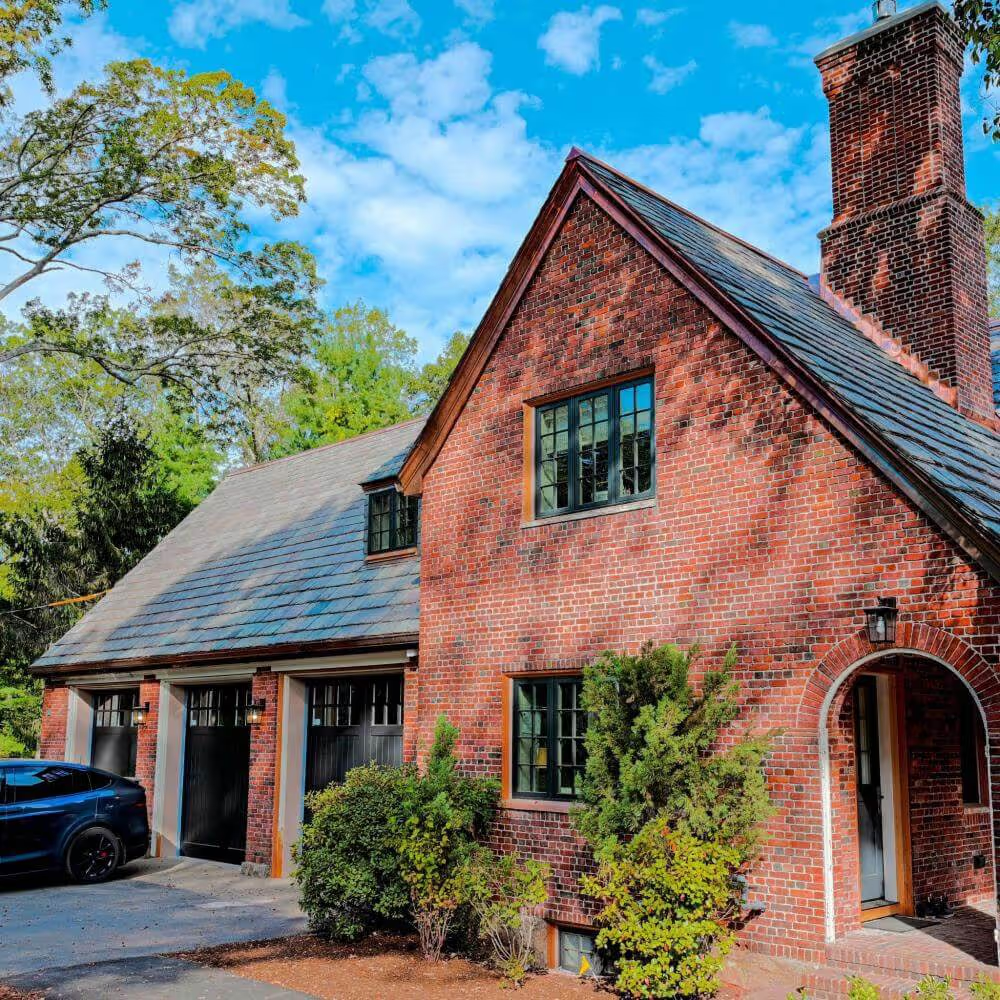
If you own a home in one of Brookline's Local Historic Districts, such as Pill Hill or Cottage Farm, you can help you preserve the neighborhood's unique architecture style without sacrificing the comforts of modern living. Before we get started making changes to your home's exterior we need to get approval from the Brookline Preservation Commission.
With our experience working on custom luxury homes in the Greater Boston area, we can guide you through the process and help you get a Certificate of Appropriateness (and meet other zoning requirements). Our team makes sure your plans meet historic requirements while still giving you the modern features you want.
If you are undertaking a custom build, historic restoration, or major expansion in Brookline, success requires navigating four critical factors:
Brookline has adopted the Opt-In Specialized Energy Code, so every project needs to meet these standards. We handle the details early, things like closed-cell insulation, high-efficiency heat pumps, and wiring for future solar, so your home clears HERS tests and is ready for Net Zero living from day one.
A design that fits right into South Brookline could hit a wall in Cottage Farm. That’s why we team up with architects to make sure your home feels at home, blending in with the neighbors in scale and style, but still giving you all the comfort and luxury you expect.

In Brookline, "demolition" is not just a total teardown. Altering, covering, or removing just 25% of an exterior wall or significantly changing a roofline triggers an Article 5.3 review. If your home is deemed historically significant, the Preservation Commission can impose a 12-to-18-month stay on your permit.
Brookline mandates the Specialized Energy Code to drive electrification. New homes over 4,000 square feet must achieve Net Zero or be completely all-electric. Mixed-fuel projects require pre-wiring for future electrification and mandatory solar infrastructure. We manage the required HERS ratings and energy modeling for compliance.
Tree removal is strictly regulated. Any tree with a Diameter at Breast Height (DBH) of six inches or more is protected. To remove a protected tree, you need a permit and must either plant a new tree or pay $500 per inch of DBH into the town’s Tree Fund.
FAR limits density by capping your allowable living space based on lot size.
However, certain basement and attic spaces can be excluded from this calculation. We strategically engineer your floor plans to maximize your square footage legally without requiring a Special Permit.
Standard interior work only requires Building Department permits. However, if your home is historically significant, any interior renovation that alters the exterior, such as resizing a historic window for new cabinetry or adding exterior HVAC venting, will trigger a binding review and require a Certificate of Appropriateness.
Get in touch with us today and lets build your next project.
Get in touch